
LiDAR scanning example: questions for renovation planning
Use a verified LiDAR capture example to frame renovation-planning questions while distinguishing public project scope from an unverified renovation case study.
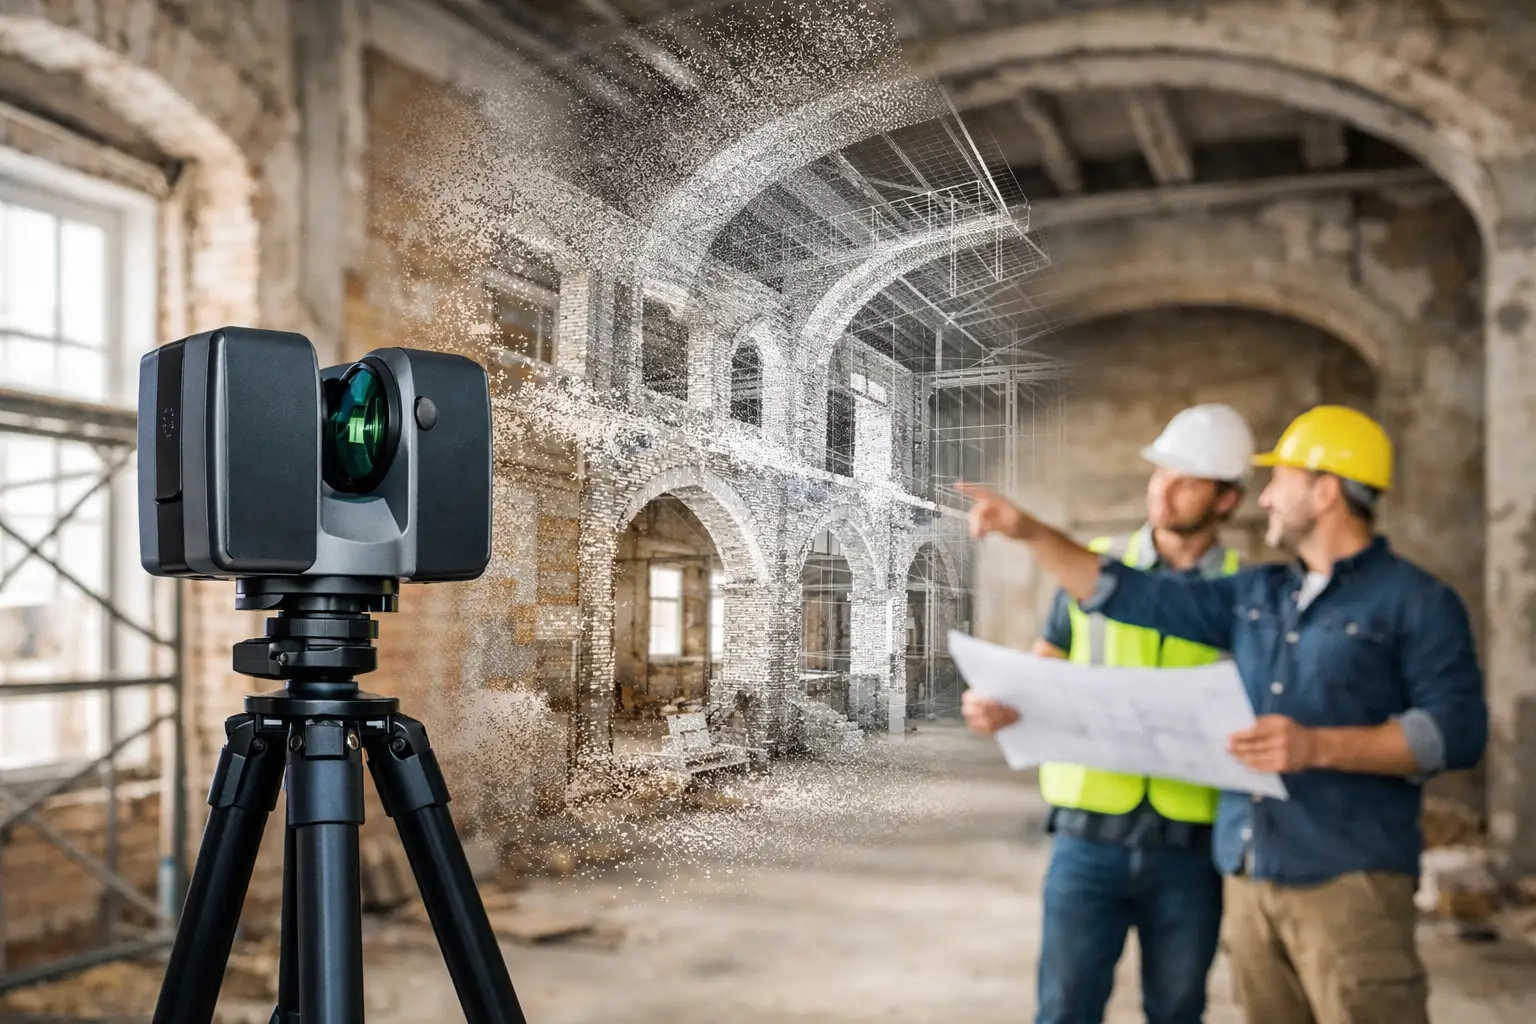
A renovation-oriented LiDAR example should identify the recorded project and separate capture from later design work. KLCC provides a published BLK360 capture reference; its portfolio listing does not establish that the commission included a renovation survey or a BIM model.
How can a real capture example inform a renovation brief?
Begin with the renovation questions: visible geometry, access, interfaces and the information the designer needs to verify. Agree the capture method and coverage rather than assuming an existing tour or a point cloud answers every question.
Key points
Record inaccessible or concealed areas and confirm how the project will check critical dimensions. Any model, drawing or coordinate-based handover needs its own defined requirements and review; do not infer those deliverables from a capture example.
Real Novo projects relevant to this guide
The KLCC capture is the named evidence here. The renovation checklist is general planning guidance, not a claim that Novo carried out a particular renovation or verified concealed services at KLCC.
Kuala Lumpur Convention Centre — Virtual Tour + Aerial 360° Content. Review event spaces and circulation before a site visit.