

How to Stage Empty Offices for Faster Leasing
Learn how to stage empty offices with layouts, virtual furniture, and digital tours that help commercial spaces attract qualified tenants faster online.
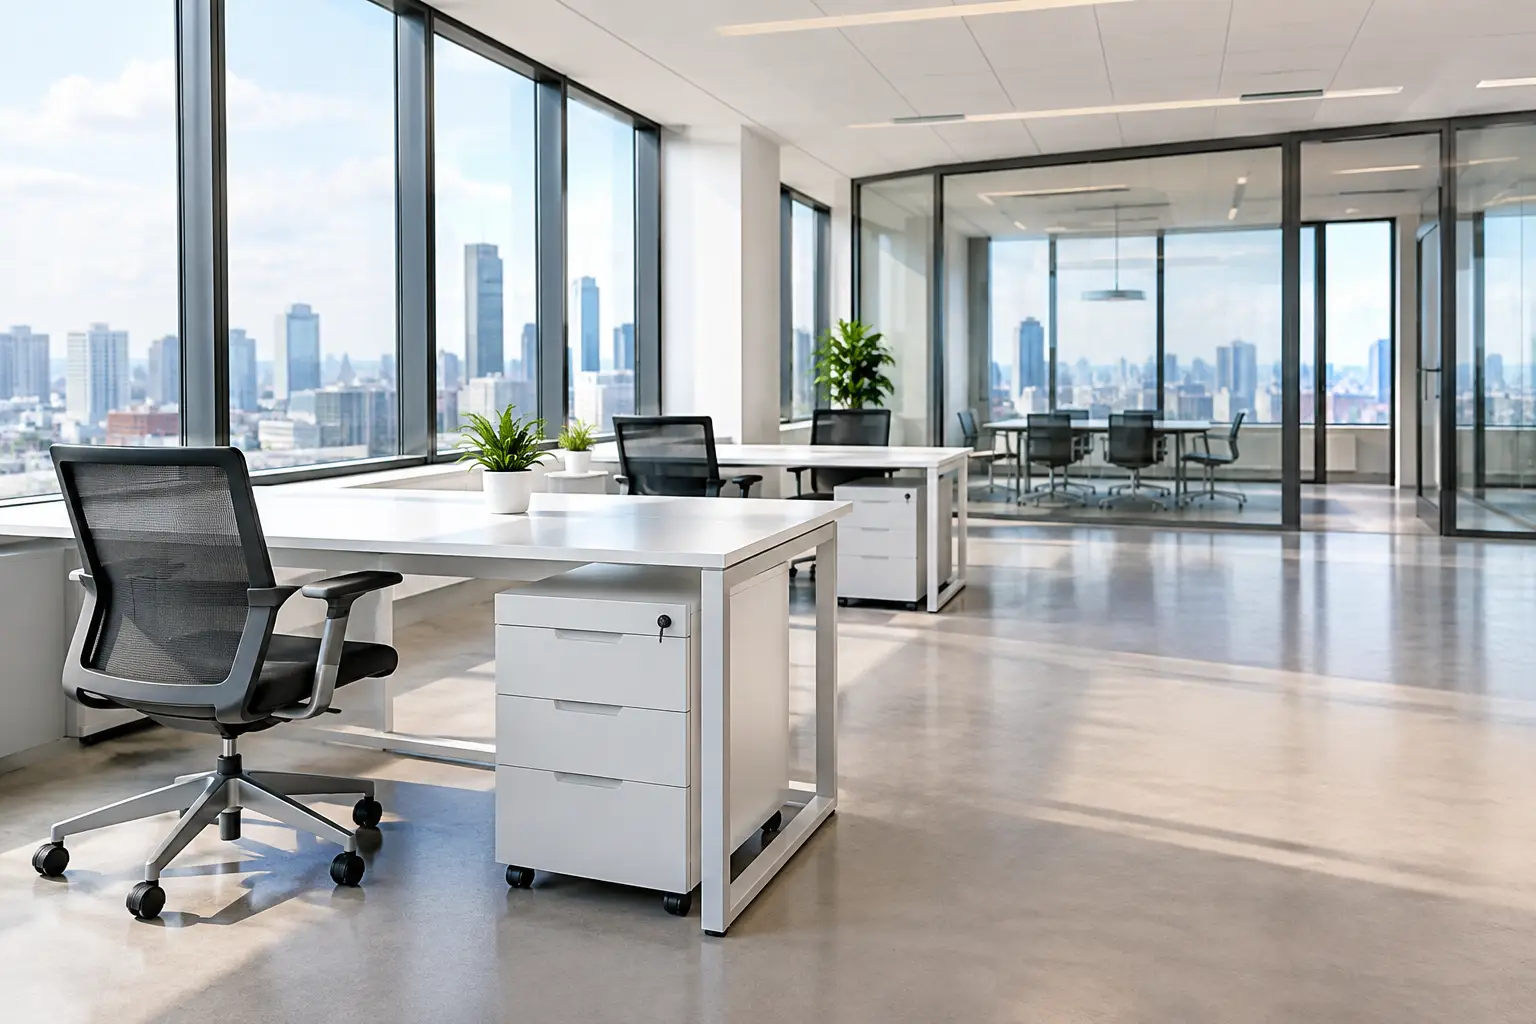
Learn how to stage empty offices with layouts, virtual furniture, and digital tours that help commercial spaces attract qualified tenants faster online.
How to Stage Empty Offices for Faster Leasing
An empty office is not a blank canvas to a prospective tenant. It is an unanswered question: Will our team fit here? Where will clients be welcomed? Can this space support the way we work? Knowing how to stage empty offices means answering those questions visually, before a site visit becomes the deciding factor.
For commercial landlords, developers, brokers, and coworking operators, effective staging turns vacant square footage into a credible business proposition. The goal is not to fill every corner with furniture. It is to show the scale, function, and commercial potential of the space in a way that helps decision-makers picture their operation inside it.
Start With the Tenant You Want to Attract
Office staging should begin with leasing strategy, not decor. A 5,000-square-foot floor plate can be positioned very differently for a technology company, a professional services firm, a medical operator, or a regional headquarters. Generic furniture may make a room look occupied, but it does little to demonstrate why the office is right for a specific tenant profile.
Review the fundamentals first: net lettable area, ceiling height, natural light, views, access points, existing services, parking, building amenities, and likely fit-out constraints. Then define the tenant story. A startup may need a flexible open-plan environment and collaboration zones. A law firm may place more value on enclosed meeting rooms, a refined reception area, and quiet workspaces. A client-facing advisory business may need a layout that makes arrival and privacy feel considered.
This decision shapes every subsequent choice, from desk density to the style of meeting room and the amount of space reserved for circulation. It also prevents a common mistake: presenting one office as if it can serve every business equally well.
Build a Layout That Explains the Floor Plan
The strongest staged offices make a floor plan readable at a glance. Prospects should immediately understand how people enter, work, meet, recharge, and move through the space. That requires a layout with clear zones rather than scattered furniture.
Place a reception or arrival point near the entrance when the office is suited to client visits. Use workstations to establish capacity, but avoid overpacking the floor. An overly dense layout can make a large office feel compromised, while a sparse layout can make it difficult to judge operational potential. The right balance depends on the target tenant and local workplace expectations.
Meeting rooms, focus rooms, pantry areas, and informal collaboration settings deserve visible treatment because they communicate how a team will use the office beyond desk work. Where the building has fixed partitions, stage around them instead of trying to hide them. A small enclosed room can become a private office, phone booth, interview room, or project space depending on the leasing narrative.
Keep circulation routes open. Buyers and tenants notice whether a layout feels practical, even when they cannot articulate why. A clear route from the entrance to work areas, meeting rooms, and amenities makes the space feel more efficient and easier to occupy.
Use Furniture to Show Scale, Not Just Style
Furniture should establish proportion. Desks reveal the practical width of a work area. A conference table shows whether a meeting room truly accommodates eight people. Lounge seating can give a large, cold lobby an obvious purpose.
Choose pieces that support the intended market position. Premium finishes may be appropriate for a Grade A corporate suite, while a creative workspace may benefit from lighter furniture and flexible collaboration settings. However, style should never overpower visibility. Oversized furniture, dark finishes, and excessive accessories can obscure the attributes that actually drive leasing value.
A restrained color palette usually performs best. Neutral furnishings keep attention on natural light, views, ceiling volume, and architectural details. Use a limited number of accents to create warmth and visual hierarchy, particularly around reception, breakout areas, and meeting rooms.
Decide Between Physical, Virtual, and Hybrid Staging
Physical staging can be valuable when a property is receiving frequent, high-intent viewings or when the experience of materials and scale is central to the leasing decision. It gives visitors a tangible sense of arrival and can improve the quality of photography and open-house events. The trade-off is cost, lead time, logistics, and the fact that one installed design may appeal to only one type of tenant.
Virtual staging is often the more flexible option for vacant offices, especially when a property is being marketed across multiple channels or to remote decision-makers. Digitally placed furniture can present the same unit in several configurations: executive office, flexible team hub, clinic administration suite, or client-facing showroom. This supports more targeted campaigns without repeatedly moving furniture or altering the physical unit.
A hybrid approach is useful for larger assets. A modest physical installation can improve in-person tours, while virtual staging and CGI visuals show alternative layouts, fit-out possibilities, and future configurations online. This is particularly effective when the office has strong architectural potential but needs help translating that potential for different audiences.
The choice depends on the leasing timeline, available budget, building access, and how many tenant profiles the campaign needs to address. The best option is the one that reduces uncertainty for the people making the decision.
How to Stage Empty Offices for Digital-First Leasing
Most prospects will form their first impression long before they enter the building. That makes digital presentation part of the staging strategy, not a separate marketing task. Static photographs can show a finished look, but they rarely communicate spatial flow, room relationships, or the true depth of a floor plate.
A high-quality digital twin or 360 virtual tour allows prospects to move through a staged environment at their own pace. They can assess the route from reception to meeting rooms, inspect views from work areas, and understand how enclosed spaces connect to the open office. For out-of-market stakeholders, this may be the first meaningful step toward a viewing decision.
Pair the tour with accurate visual assets. Wide-angle photography should be carefully composed to preserve realistic proportions. CGI walkthroughs can be useful for spaces undergoing renovation, shell-and-core units, or offices where physical staging is impractical. When combined with measured spatial capture, these assets can also support leasing discussions with dependable dimensions rather than approximate marketing visuals.
The practical advantage is speed. Leasing teams can send an immersive viewing experience to qualified leads, receive more informed questions, and prioritize on-site appointments for prospects with genuine interest. A staged office becomes an always-available sales environment rather than a location that can only be evaluated during business hours.
Keep Visual Claims Honest
Virtual staging should inspire, not mislead. Ensure that furniture placement reflects realistic clearance, access, and room capacity. Do not digitally remove fixed conditions that a tenant will encounter, such as columns, low ceiling sections, service doors, or awkward structural elements. If a concept requires a fit-out, make that clear in the accompanying marketing material.
Accuracy protects trust and improves the quality of leads. A prospect who understands the existing condition and the potential layout is more likely to enter a productive leasing conversation than one who arrives expecting something materially different.
Prepare the Office Before Capture or Viewing
Even the best visualization cannot compensate for poor preparation. Clean the office thoroughly, repair visible defects, and remove construction debris, temporary signage, abandoned cabling, and unused equipment. Check lights, blinds, doors, air-conditioning grilles, and window finishes. Small maintenance issues can make a recently completed office feel neglected.
Natural light should be managed, not blocked. Schedule photography and spatial capture when daylight best supports the space, while balancing interior lighting to avoid dark corners or blown-out windows. If the office has a valuable view, frame it as part of the tenant experience. If the surrounding view is less appealing, use the layout and camera positions to emphasize the office’s strongest features without misrepresenting it.
Before publishing, review every asset from a tenant’s perspective. Can they tell where the entrance is? Do they know the workstation capacity? Can they see meeting, pantry, and collaboration areas? Is there a clear reason to book a viewing? If not, the staging may look attractive but is not yet doing its commercial job.
Measure Staging by Leasing Outcomes
A staged office should be evaluated as a sales-enablement investment. Track listing engagement, virtual-tour visits, inquiry quality, viewing-to-proposal conversion, and the time required to secure a tenant. For multi-unit developments, compare performance between staged and unstaged listings where possible.
Not every office needs the same level of production. A small, well-located suite with strong demand may only require polished photography and a simple virtual furnishing concept. A flagship floor, a newly completed business park, or a complex large-format office may justify digital twins, CGI walkthroughs, aerial context, and multiple tenant-specific scenarios.
The right staging strategy gives prospective tenants enough clarity to move from imagining an office to evaluating a business decision. When the space is easy to understand remotely and compelling to experience in person, leasing teams spend less time explaining empty rooms and more time discussing what the tenant can achieve there.