
BIM models versus as-built drawings: define the handover
Compare BIM models and as-built drawings by the information your team needs, how it will be checked and the files required at handover.
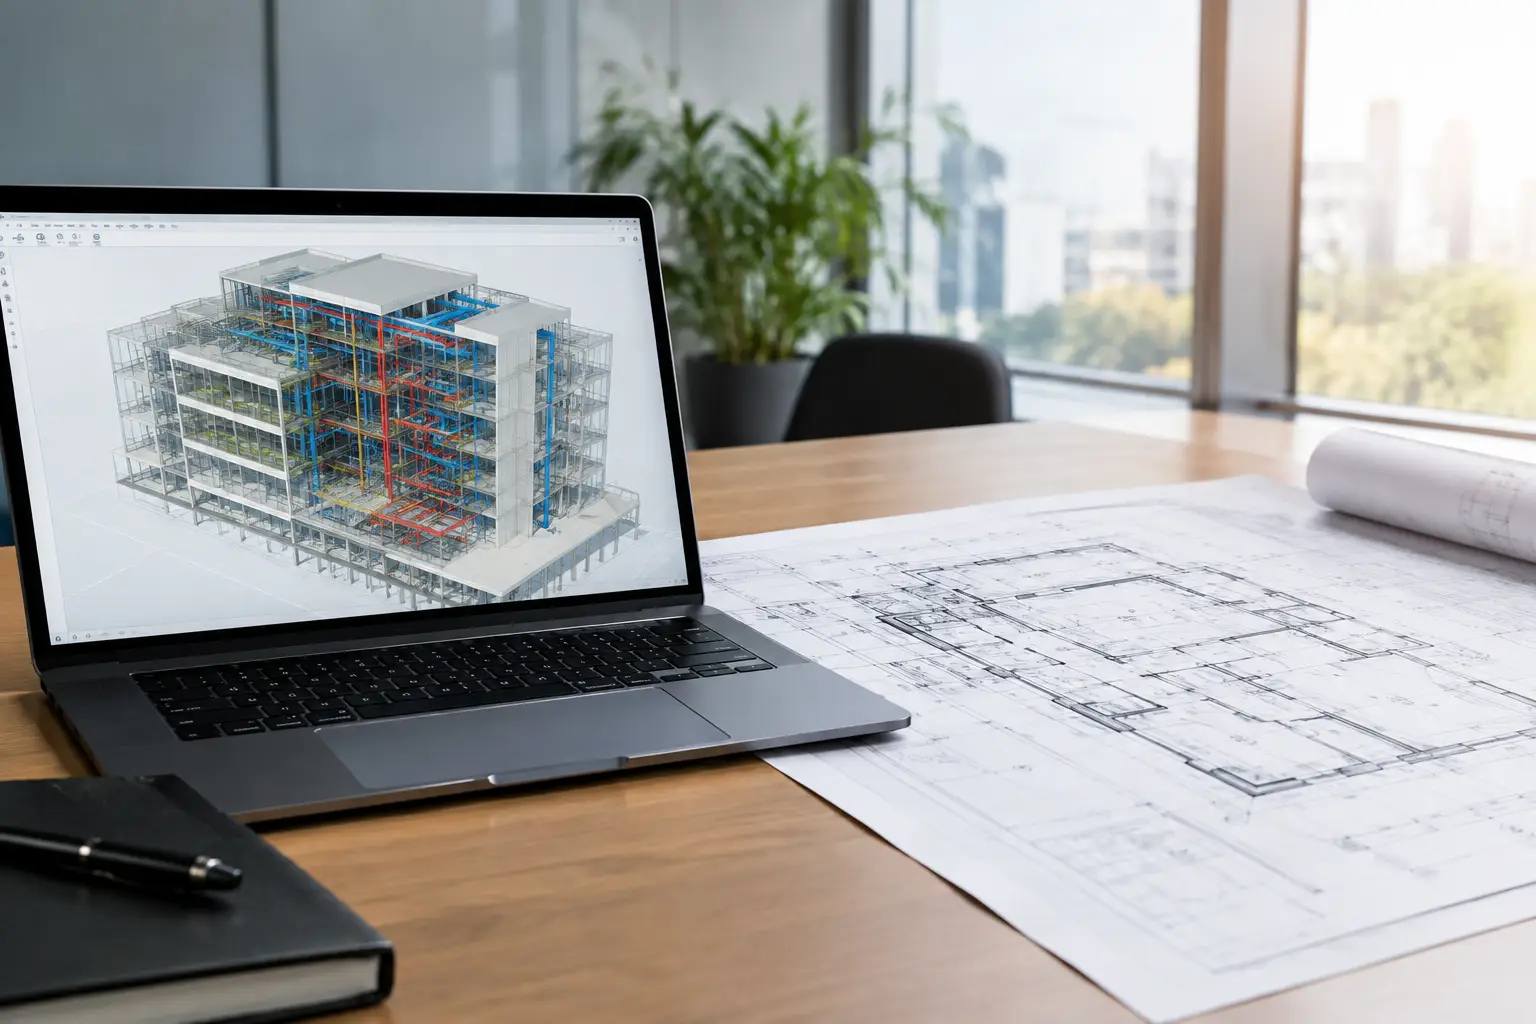
As-built drawings describe recorded conditions in drawing form. A BIM model represents agreed geometry and information in a structured model. Neither is automatically complete or accurate: the brief must define the source evidence, required detail, checking method and responsibility for updates.
Choose for the receiving workflow
A team planning a limited alteration may need a checked drawing set. A multidisciplinary coordination task may require a model that can be reviewed in the project’s chosen software. Define the required views, objects, attributes and file formats before pricing. More detail is useful only when someone needs it and the underlying evidence supports it.
Separate capture from interpretation
A point cloud or navigable tour is source material, not a finished BIM handover. Modellers make decisions about visible boundaries, object categories and uncertain geometry. Specify how inaccessible areas, hidden services and assumptions will be labelled. Agree review stages and who accepts the deliverable, then keep the accepted version distinct from later working revisions.
What to include in your project brief
- Name the design or operating use.
- List drawings, model objects and information fields.
- Specify coordinates, units and checks.
- Label assumptions and inaccessible areas.
- Agree editable and review formats.
Real Novo projects relevant to this guide
The KLCC record identifies BLK360 capture. It provides a real capture example; the public listing does not establish delivery of a particular BIM model or as-built drawing set.
Kuala Lumpur Convention Centre — Virtual Tour + Aerial 360° Content. Review event spaces and circulation before a site visit.
Questions before you commission
Does a point cloud count as a BIM model?
No. A point cloud records sampled geometry. Creating a structured model from that evidence is a separate task with its own scope and review process.
Can drawings and a model be delivered together?
Yes, if commissioned. Agree how they will be produced, checked and kept consistent, and which deliverable governs the intended project use.